
BEDS4
BATHS2 full
SQUARE FEET1,831
MLS#135034
STATUSActive
PROPERTY TYPEResidential - Single Family
SUBDIVISIONHillside Manor
SCHOOLWestwood Elementary
Property Description
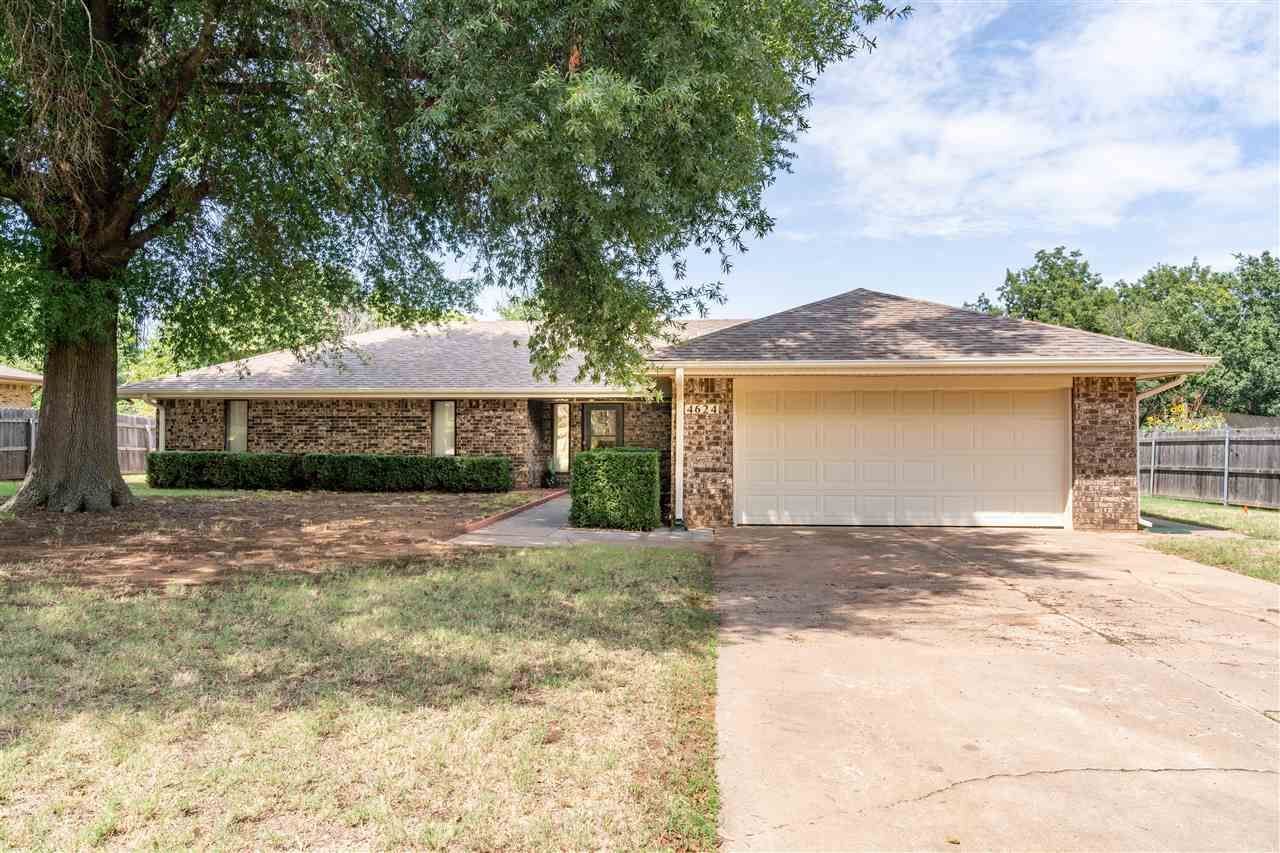
What a find! Spotless, well-maintained four bedroom home in Westwood Elementary district. Adjacent to Stillwater Golf Country Club, in an established neighborhood: Hillside Manor. Great floor plan, living and dining areas have been opened up, and the bedrooms are split two and two. Recently updated paint and flooring. Gutters are new. Very nice condition and move-in ready. Large privacy fenced backyard. Wood-burning fireplace but rarely used. Currently, the streets in the neighborhood are getting re-surfaced.
Property Features
Property Type: Residential - Single Family
Cooling: Central
Fuel Type: Natural Gas
Garage: 2 car attached
Heating: Forced Air
Lot Size: 98 x 130
Roof Type: Composition
Stories: 1.0
Taxes: $2,092
Year Built: 1975
Feature Descriptions
Appliances: Microwave, Range, Dishwasher, Garbage Disposal
Bedrooms: 14.5x14,14x9,12.9x11.12.5
City Flood Area: No
Dining Room: open to kitchen & living
Electric: City
Exterior: Brick Veneer
Fencing: Back, Wood, Privacy
Flood Insurance: No
Gas: Natural
Hoa Fee: none
HOA Y/N: No
Interior/Exterior: Garage Door Opener, Fireplace, Patio, Slab
Kitchen: large, includes pantry
Living Room: Carpet
Lot Dimensions: 98 x 130
Road Surface: Paved
Sewer: City
Utility Room: 9x6 with sink, cabinets
Water: City
Windows: All
Zoning: Large Lot Single Family Stw
Local Schools
School District: Westwood Elementary
Listed By / Shown By
Listed By
Agency Name: Fisher Provence, REALTORS
Agency Phone: 405-743-4440
Shown By
Agent Name: Tara Willitt
Agent Phone: (918) 292-9026
Agency Title: Chinowth & Cohen

Estimate Your Payment
Estimated Payment
$ 826.30 per month $576.42 Principal & Interest $174.33 Property Tax $75.54 Homeowner's Insurance
4624 W 16th Avenue | MLS# 135034
This single family home located at 4624 W 16th Avenue, Stillwater, OK is currently listed for sale with an asking price of $259,000. This property was built in 1975 and has 4 bedrooms and 2 full baths with 1831 sq. ft. W 16th Avenue is located in the Hillside Manor subdivision within the Westwood Elementary school district. Search Hillside Manor real estate on twillitt.ccoklahoma.com today.