
BEDS3
BATHS2 full
SQUARE FEET1,862
MLS#2631236
STATUSActive
PROPERTY TYPEResidential - Single Family
SUBDIVISIONStone Creek Estates
SCHOOLArdmore - Sch Dist
Property Description
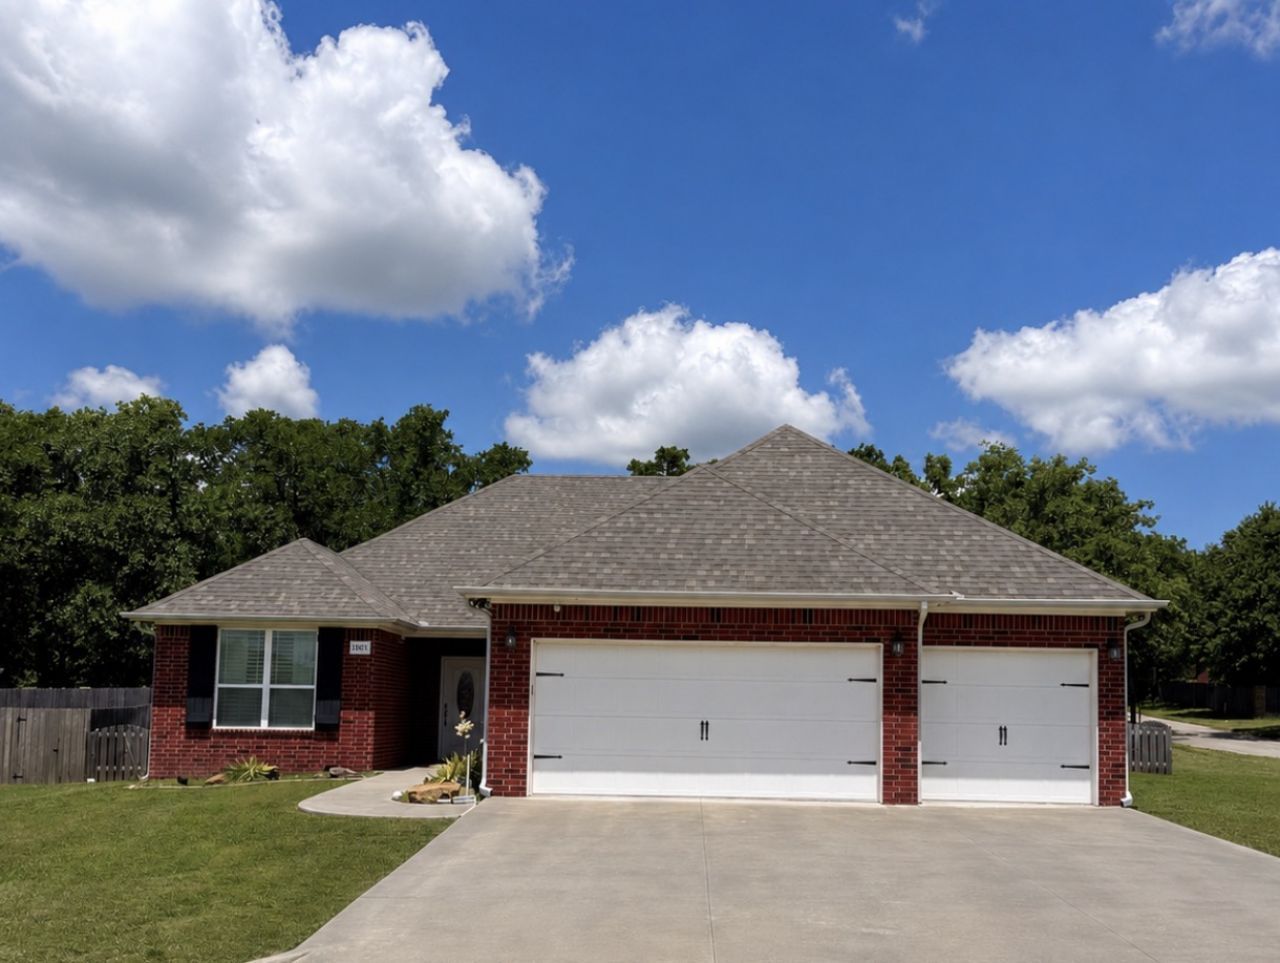
Beautifully refreshed home in the Stone Creek neighborhood. 3-bedroom, 2-bath, a dedicated office, and a spacious 3-car attached garage. Built in 2017, this home features a functional floor plan, fresh interior paint, and new carpet throughout for a clean, move-in-ready feel. The kitchen features granite countertops and plenty of space for everyday living and entertaining. A dedicated office provides the perfect work-from-home setup, hobby room, or flexible bonus space. Just beyond the main living area, the enclosed sunroom offers an additional space to relax, entertain, or enjoy your morning coffee. Situated on a corner lot and conveniently located near I-35, shopping, dining, and other Ardmore amenities. With fresh updates, a 3-car garage, dedicated office, and versatile spaces throughout, this home is ready for its next owner. Schedule your showing today!
Property Features
Property Type: Residential - Single Family
Cooling: Central Air
Garage: 3 car attached
Heating: Central, Electric
Lot Size: 0.19 Acres
Roof Type: Asphalt, Fiberglass
Stories: 1.0
Taxes: $2,782
Year Built: 2017
Amenities
Granite Counters
High Ceilings
High Speed Internet
Cable TV
Wired for Data
Ceiling Fan(s)
Electric Oven Connection
Electric Range Connection
Concrete Driveway
Sprinkler/Irrigation
Rain Gutters
Feature Descriptions
Appliances: Dishwasher, Disposal, Gas Water Heater, Microwave, Oven, Range, Refrigerator, Stove
Community Features: Gutter(s)
Days on Site: 1
Door Features: Insulated Doors
Exterior: Brick, HardiPlank Type, Vinyl Siding, Wood Frame
Fencing: Decorative
Flooring: Carpet, Tile
HOA Y/N: No
Laundry: Washer Hookup, Electric Dryer Hookup
Lot: Corner Lot
Parcel#: 1230-00-002-009-0-001-00
Parking: Attached, Garage
Parking Notes: Attached, Garage
Patio/Porch: Enclosed, Patio
Security: No Safety Shelter, Smoke Detector(s)
Sewer: Public Sewer
Utilities: Cable Available, Electricity Available, Fiber Optic Available, Natural Gas Available, High Speed Internet Available, Sewer Available, Water Available
Water: Public
Window: Vinyl
Local Schools
High School: Ardmore
Elementary School: Charles Evans
School District: Ardmore - Sch Dist
Listed By / Shown By
Listed By
Agency Name: Southern Oklahoma Realty
Shown By
Agent Name: Tara Willitt
Agent Phone: (918) 292-9026
Agency Title: Chinowth & Cohen

Estimate Your Payment
Estimated Payment
$ 961.58 per month $645.19 Principal & Interest $231.83 Property Tax $84.55 Homeowner's Insurance
1001 Stone Creek | MLS# 2631236
This single family home located at 1001 Stone Creek, Ardmore, OK 73401 is currently listed for sale with an asking price of $289,900. This property was built in 2017 and has 3 bedrooms and 2 full baths with 1862 sq. ft. Stone Creek is located in the Stone Creek Estates subdivision within the Ardmore - Sch Dist school district. Search Stone Creek Estates real estate on twillitt.ccoklahoma.com today.